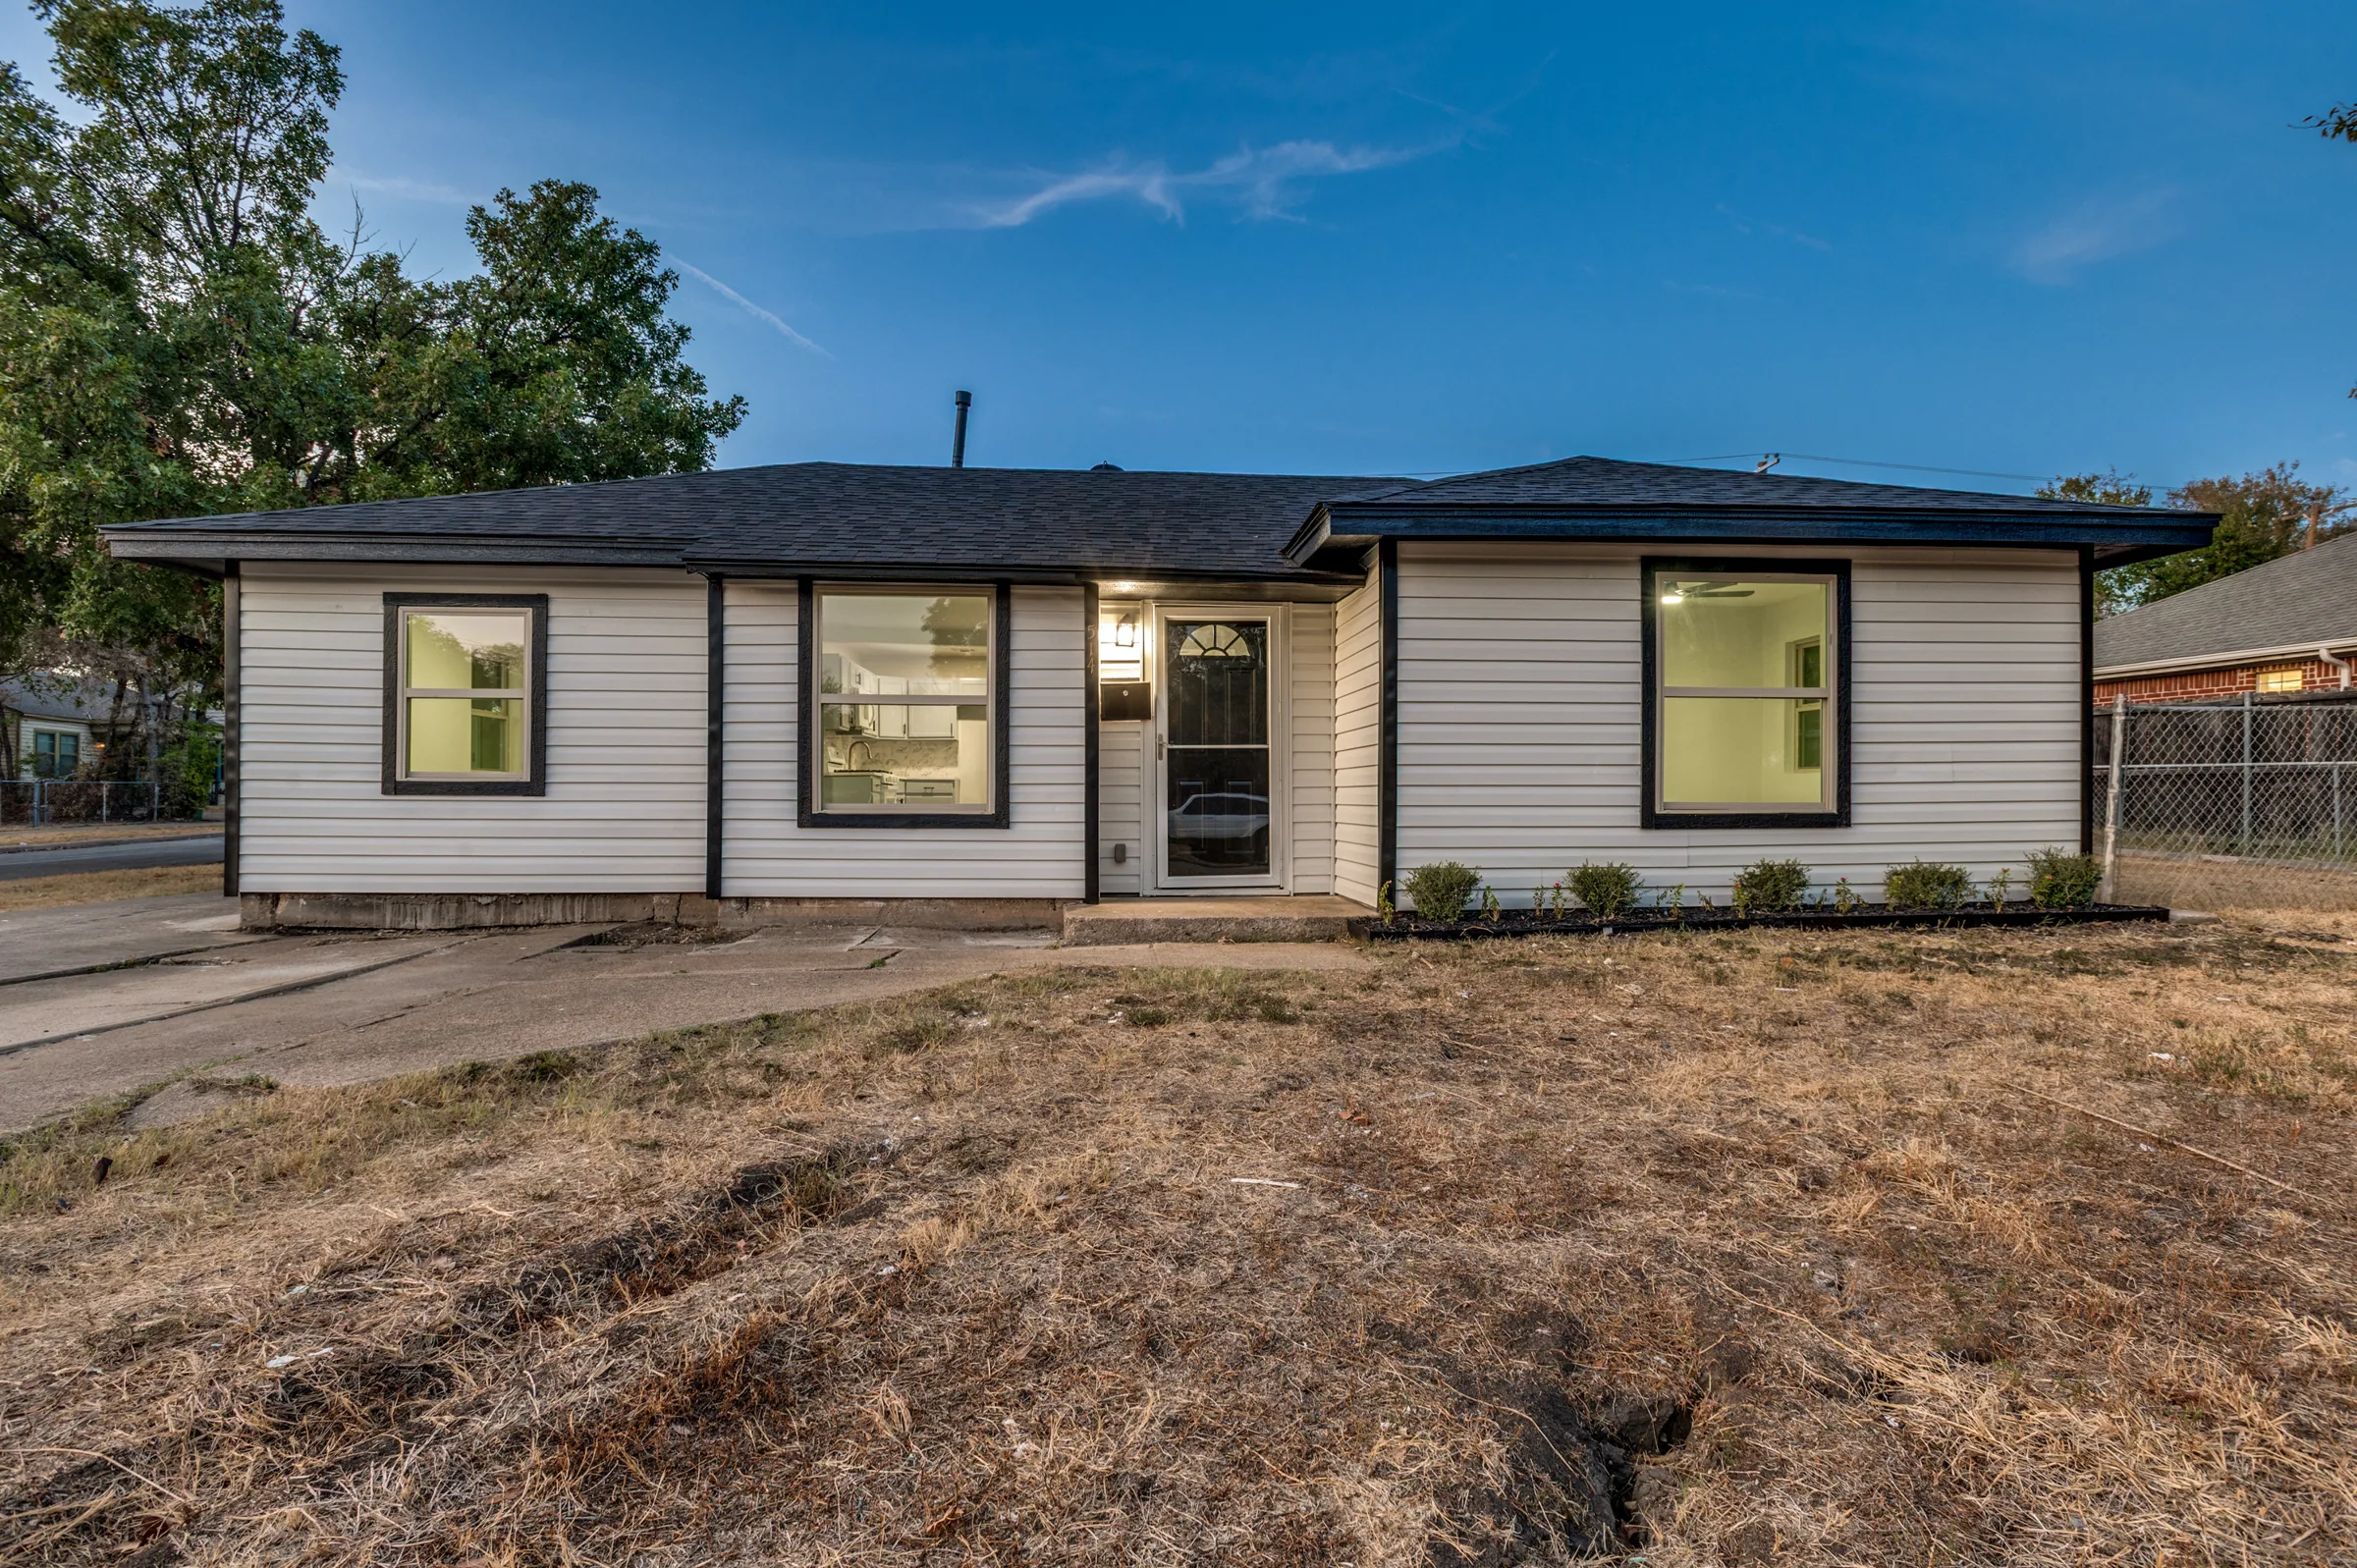
Renovated Grand Prairie Home
Freshly Reimagined. Ready for What Comes Next.
A thoughtfully renovated three-bedroom, two-bath home with an open interior, corner lot and oversized detached two-car garage.
3 Bedrooms | 2 Bathrooms| Corner Lot| Detached 2-Car Garage
514 Chickapoo Trace · Grand Prairie, Texas
3 Bedrooms
As represented by the seller
2 Full Bathrooms
Both refreshed
Renovated
Interior and exterior
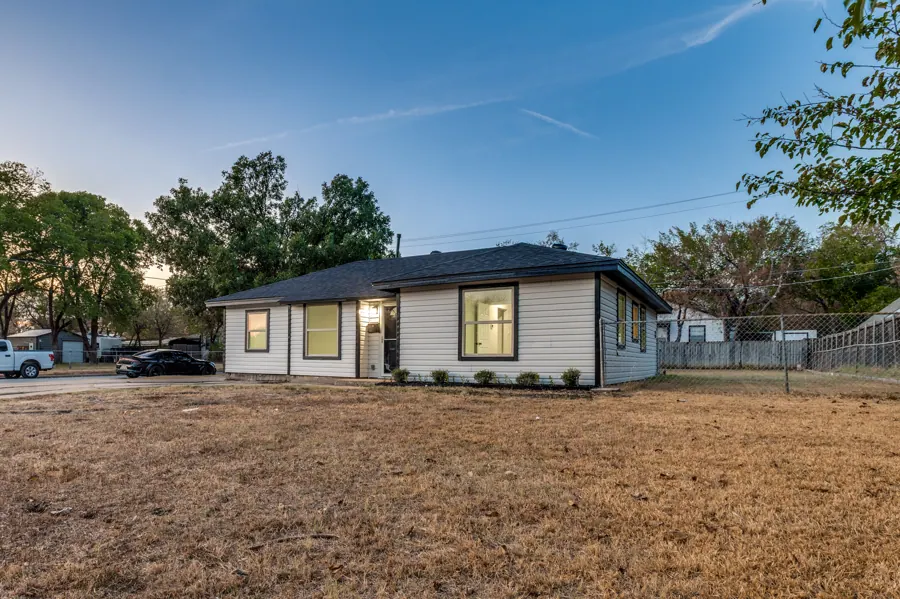
Approx. 9,570-Sq.-Ft. Corner Lot
Approximately 0.22 acres
Approx. 720-Sq.-Ft. Detached Garage
Two-car, detached
Property details and measurements are deemed reliable but must be independently verified.
The Property
A Classic Home Given a Fresh New Beginning
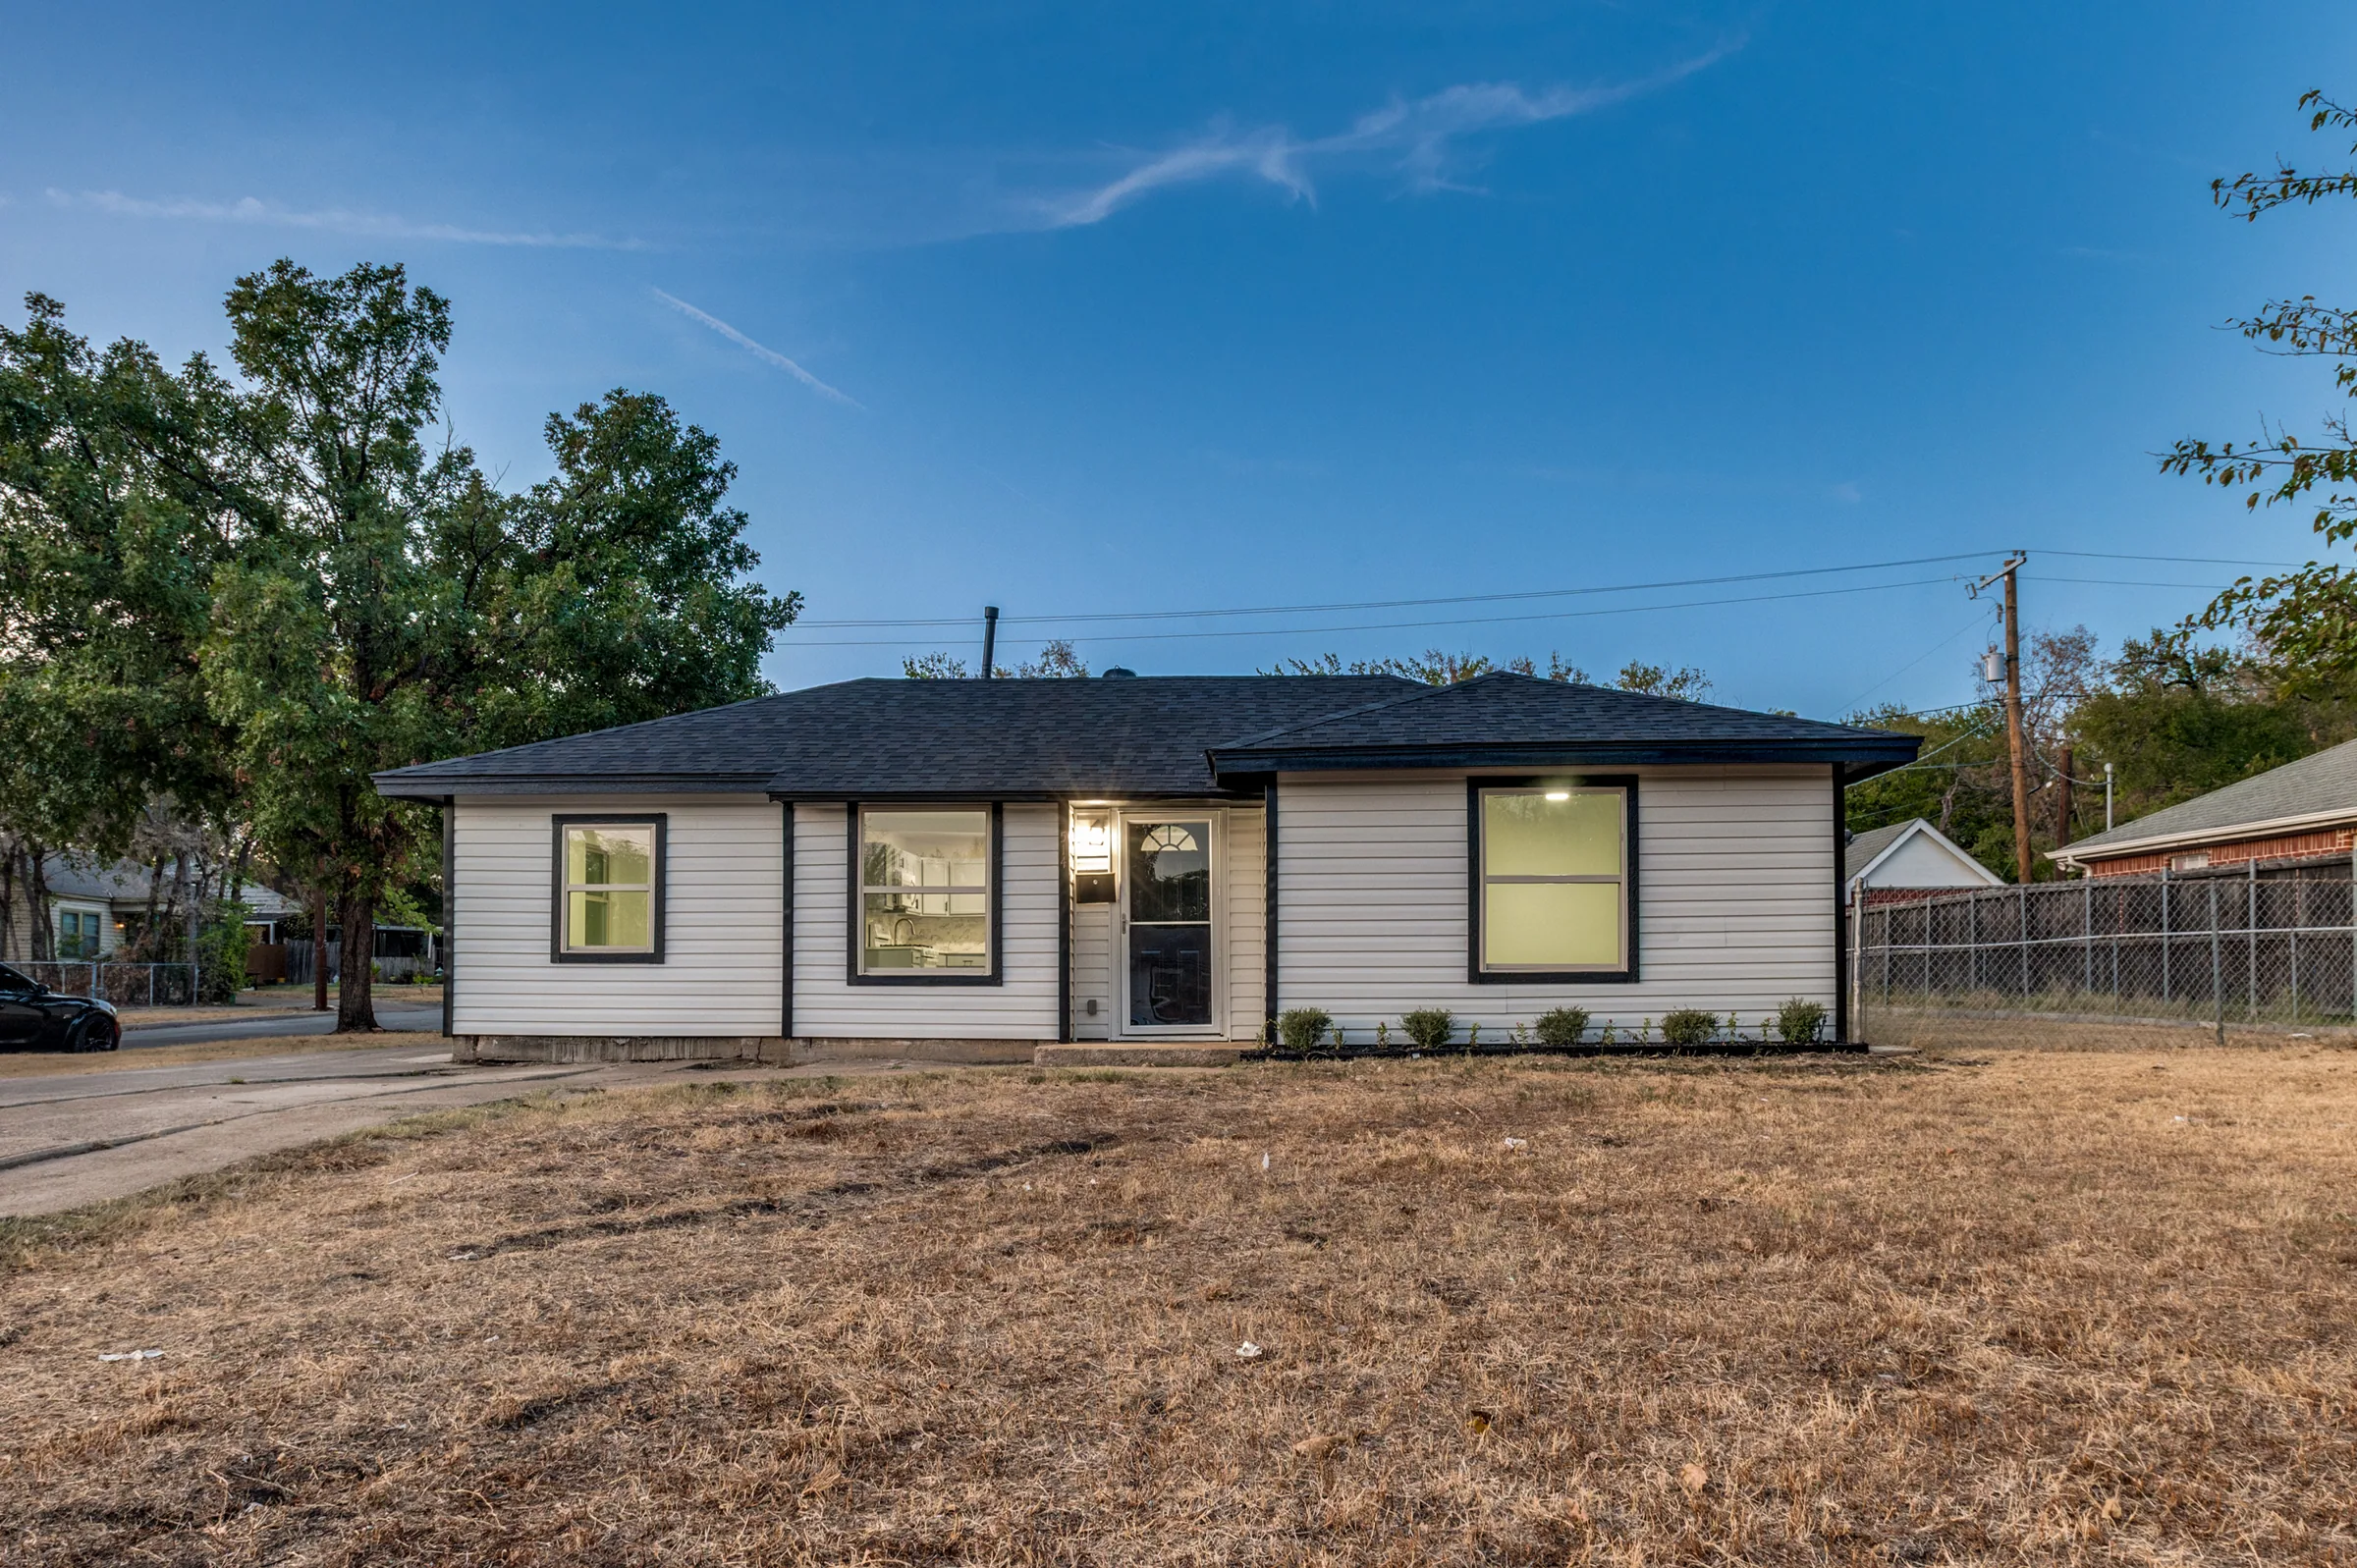
Welcome to 514 Chickapoo Trace, where a renovation has transformed a classic Grand Prairie home into an inviting, updated opportunity. Fresh interior and exterior paint, updated finishes, granite kitchen countertops and a bright open living area create a clean foundation for everyday life.
The three-bedroom, two-bath configuration provides flexibility for sleeping space, guests, a home office or personal interests. Outside, the corner lot offers additional openness, while the substantial detached two-car garage creates valuable room for parking, storage, tools, projects or hobbies.
Conveniently positioned in central Grand Prairie, the property provides access to employment centers, entertainment, shopping and major road connections throughout the Dallas-Fort Worth area.
1942
Built, and renovated for today
The Renovation
Updated Where It Matters
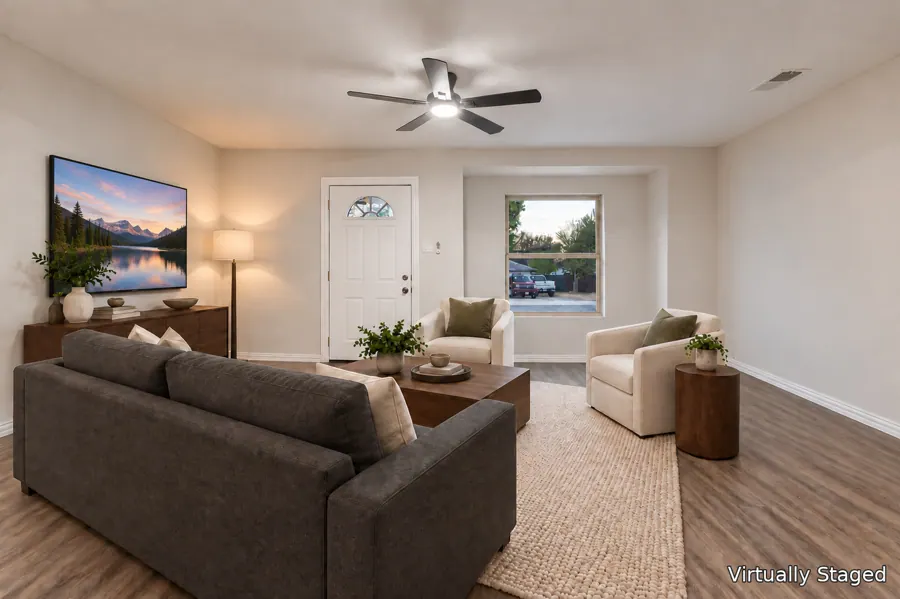
Completely Refreshed Interior
Fresh paint and coordinated finishes create a bright, clean and cohesive atmosphere.
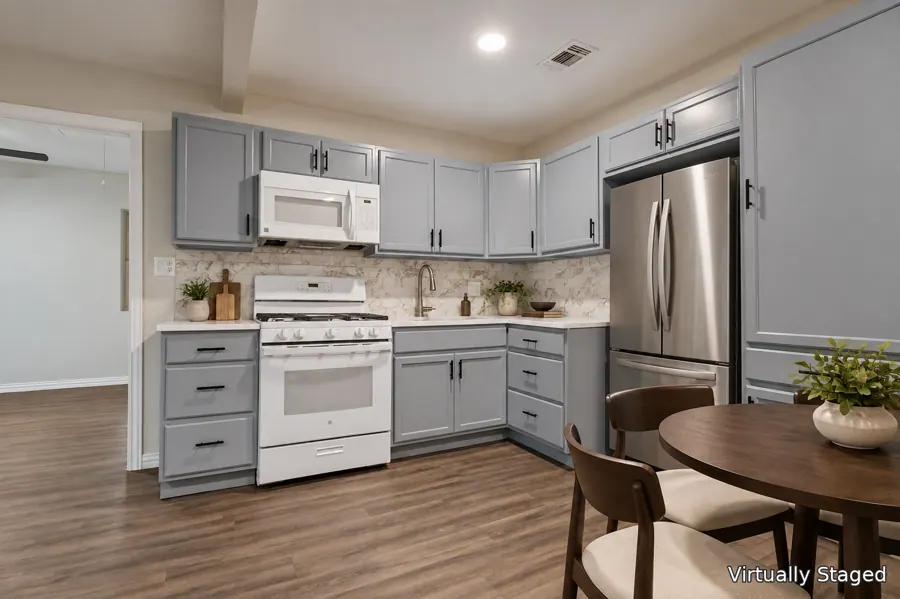
Remodeled Kitchen
Granite countertops, updated cabinetry, refreshed surfaces and a practical layout make the kitchen an inviting center of the home.
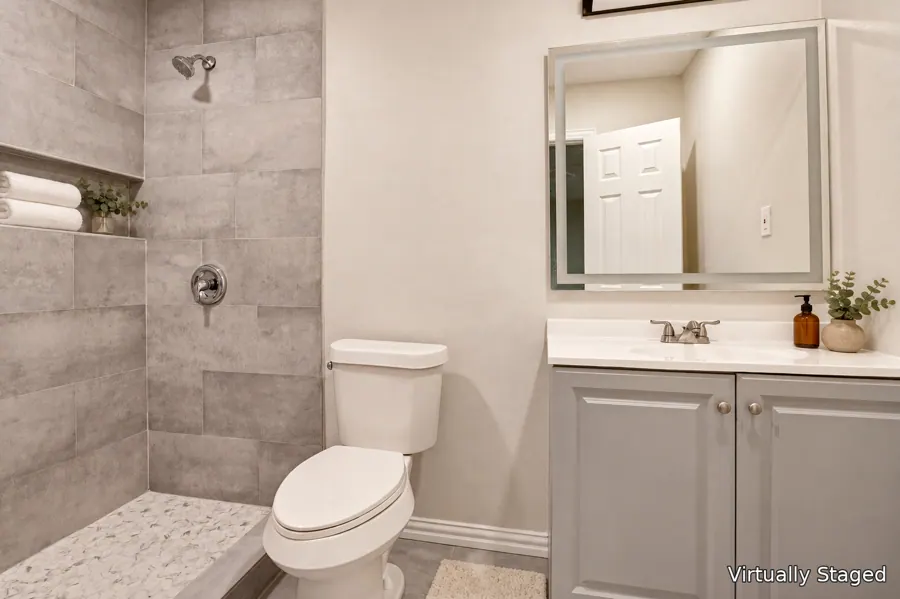
Updated Bathrooms
Two refreshed bathrooms provide modern finishes and everyday convenience.
New Water Heater
A recently installed water heater adds another practical improvement for the next owner.
Open Living Areas
The kitchen, dining and living spaces connect naturally, making the home feel open and comfortable.
Updated Flooring
Consistent flooring and neutral finishes provide a versatile foundation for a buyer's personal style.
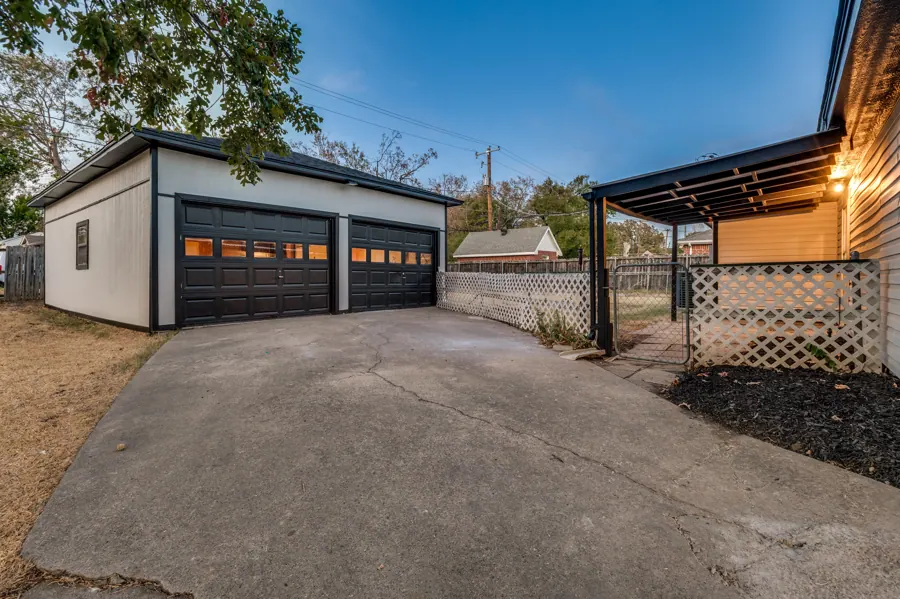
Detached Two-Car Garage
The approximately 720-square-foot detached garage offers considerably more utility than a standard parking structure.
Corner-Lot Setting
The approximately 9,570-square-foot corner lot provides added outdoor space and multiple property perspectives.
Everyday Living
More Than a Remodel—Room for Real Life
Updated Presentation
Neutral finishes and completed updates allow buyers to focus on making the home their own.
Flexible Third Bedroom
Use the additional room for sleeping, guests, work, hobbies or changing needs.
Garage With Possibilities
Parking, storage, tools, equipment or workshop space—the detached garage offers meaningful flexibility.
Central DFW Access
Grand Prairie's central position makes it possible to connect with destinations throughout Dallas and Tarrant counties.
Photography
Take a Closer Look
Explore the renovated interior, refreshed exterior, corner-lot setting and oversized detached garage.
Certain photographs in this gallery are virtually staged. Virtually staged. Furnishings and decorative items shown are not included with the property.
Property Details
The Particulars
Home Details
- Property type
- Single-family detached residence
- Bedrooms
- 3
- Full bathrooms
- 2
- Stories
- 1
- Year built
- 1942
- Interior square footage
- 1,000 square feet per public records
- Subdivision
- Indian Hills
- County
- Dallas County
- School district
- Grand Prairie ISD
- MLS number
- 21392561
Lot and Parking
- Lot
- Corner lot
- Lot size
- Approximately 9,570 square feet
- Acreage
- Approximately 0.22 acres
- Garage
- Detached two-car garage
- Garage size
- Approximately 720 square feet
- Driveway
- Concrete driveway
- Roof
- Composition roof
- Foundation
- Slab foundation
Property configuration disclosure: Public records reflect an earlier two-bedroom, one-bath configuration and approximately 1,000 square feet. The seller reports that an additional bedroom and bathroom were added and are currently used as the primary bedroom and bathroom. All property information, room count, improvements, permits, measurements and square footage must be independently verified by the buyer, buyer's agent, inspectors, appraiser and appropriate governmental authorities.
The Setting
Centrally Positioned in Grand Prairie
Nearby Destinations
- Downtown Grand Prairie
- EpicCentral
- Grand Prairie entertainment and dining
- Lone Star Park
- Joe Pool Lake recreation
- Globe Life Field
- AT&T Stadium
- DFW International Airport
- Major connections through I-30, SH 161 and SH 360
Driving distances and travel times vary by route, traffic and time of day and are not shown here. Buyers should verify locations and commute times independently.
Public School Information
School district: Grand Prairie ISD
School assignments, attendance zones and program availability are subject to change and should be independently verified with Grand Prairie ISD.
Want to Understand the Numbers?
Request information about the property, estimated monthly-payment scenarios or available financing resources. Loan terms, rates, taxes and insurance will vary by buyer and lender.
See 514 Chickapoo Trace in Person
Photographs introduce the home. A private tour gives you the opportunity to experience the layout, renovation, garage and corner-lot setting for yourself.
Get in Touch
Request a Tour or More Information
Your Listing Contact

John E. Honegger III, REALTOR®
DFW Property Pros Group | eXp Realty
TREC Lic. #0779980
972-786-3342
John E. Honegger III combines data-driven market analysis, strategic digital marketing and direct communication to help Dallas-Fort Worth buyers and sellers make informed real estate decisions. His approach is professional, personal and focused on guiding clients clearly through each step of the transaction.
Questions